Relativistic City II
Architectural Application at LACMA
Type
Cultural, M.Arch Thesis
Location
Hancock Park, Los Angeles
Year
2026
Collaborators
-
Part II applies the concept of urban curvature to LACMA and Hancock Park in Los Angeles, exploring how it can inform an architectural intervention.
The site contains a dense concentration of museums, parkland, tar pits, research facilities, and cultural programs. Yet these spaces remain fragmented and often operate independently from one another. Although many people visit the area and a wide range of activities take place, movement and occupation are concentrated in specific locations, while relationships between adjacent spaces remain weak.
By analyzing patterns of movement, duration, sightlines, and program distribution, I identified areas where experience was highly concentrated as well as spaces with relatively low curvature. Based on this analysis, new circulation routes and places for occupation were introduced to connect previously disconnected areas and strengthen relationships among existing programs.
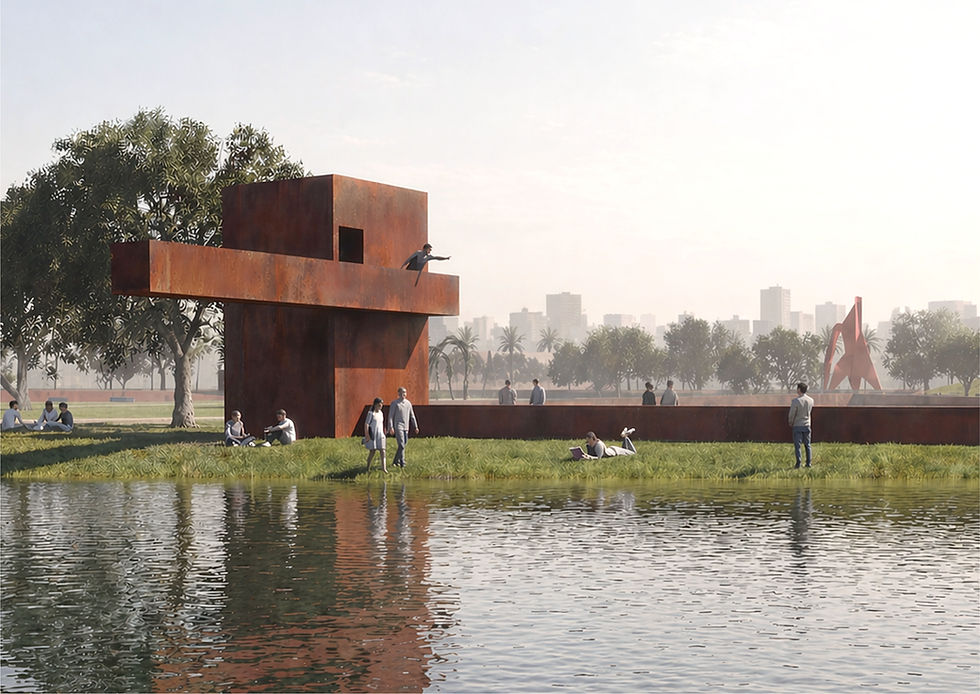
Rather than proposing a single autonomous building, the intervention reshapes and connects the ground itself. New pedestrian paths, plazas, and programs extend existing concentrations of activity into surrounding areas and introduce new experiences into spaces with lower curvature. Through this process, LACMA and Hancock Park are transformed from a collection of separated cultural facilities into a relational urban landscape where people, programs, and memories can connect and continue to accumulate.

Existing Site Condition: LACMA and Hancock Park
The existing site appears physically connected through paths and open spaces, yet its programs remain experientially fragmented. Museums, parks, and cultural spaces function as separate destinations rather than a continuous urban field.


These diagrams analyze the LACMA and Hancock Park site as a field of uneven accumulation. Rather than treating the site as a collection of separate museums, parks, and cultural programs, the study identifies areas of strong density, underused gaps, and disconnected circulation. Based on this analysis, the project proposes a relational intervention that carves and reorganizes the ground, connecting fragmented programs and transforming the site into a continuous field of movement, experience, and accumulated time.


This section translates the proposed ground intervention into an ideal field of curvature. Strong cultural masses are amplified and connected, while weaker zones become points of intervention, allowing the site to operate as one continuous experiential field.
Relational Ground Intervention
The proposal reorganizes the ground through carved plazas, extended pathways, and connected cultural nodes. Rather than simply adding circulation, the intervention transforms fragmented destinations into a continuous field where movement, attention, and experience can accumulate.
.jpg)


Pit Plaza & Page Natural History Museum Model 3D Printing, 16×24×3 in