keys
type
Housing / Suburban Densification
location
Ann Arbor, Michigan
year
2024
Collaborators
-
A secret door can only be unlocked with the right key. Based on the concept of the “Key,” this project proposes a flexible densification strategy that can be applied not only to Ann Arbor but also to other low-density suburban neighborhoods facing similar challenges.
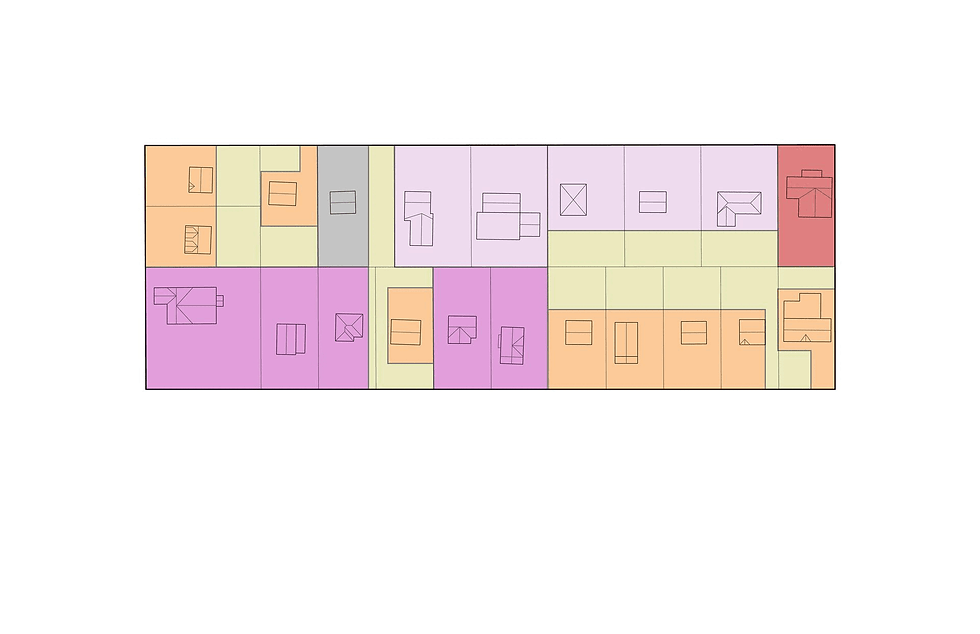
The project examines a residential block in Ann Arbor measuring 800 feet by 280 feet and consisting of 21 individually owned parcels. The research identified fragmented ownership, land consolidation, and compensation for existing property owners as major obstacles to densification in low-density neighborhoods. In response, six development scenarios were established to examine how different ownership and compensation structures could transform existing parcel boundaries.
To accommodate these varying conditions, five adaptable building types were developed as architectural “keys.” Each key can be strategically placed according to existing houses, parcel lines, surrounding building heights, access to daylight, and the required level of density. Like Tetris blocks, the keys can interlock or stack vertically, creating a flexible housing system rather than imposing a single fixed model of development.
A sixth key is dedicated to communal spaces, including green areas, swimming pools, parks, pedestrian paths, and shared amenities. This key maintains adequate spacing between buildings while encouraging social interaction and strengthening community relationships. Rather than simply increasing the number of housing units, the strategy preserves existing homes while improving the environmental quality and overall livability of the block.
Among the developed typologies, Key 5 is an L-shaped building designed to connect the street with the interior of the block. It occupies narrow spaces between existing buildings or underused areas within large backyards. Translucent glass walls and shared spaces introduce natural light while maintaining privacy within its narrow and elongated form. The structural and service systems are separated from the interior layout, allowing residents to expand, combine, or reconfigure their units as their household structures and spatial needs change over time.




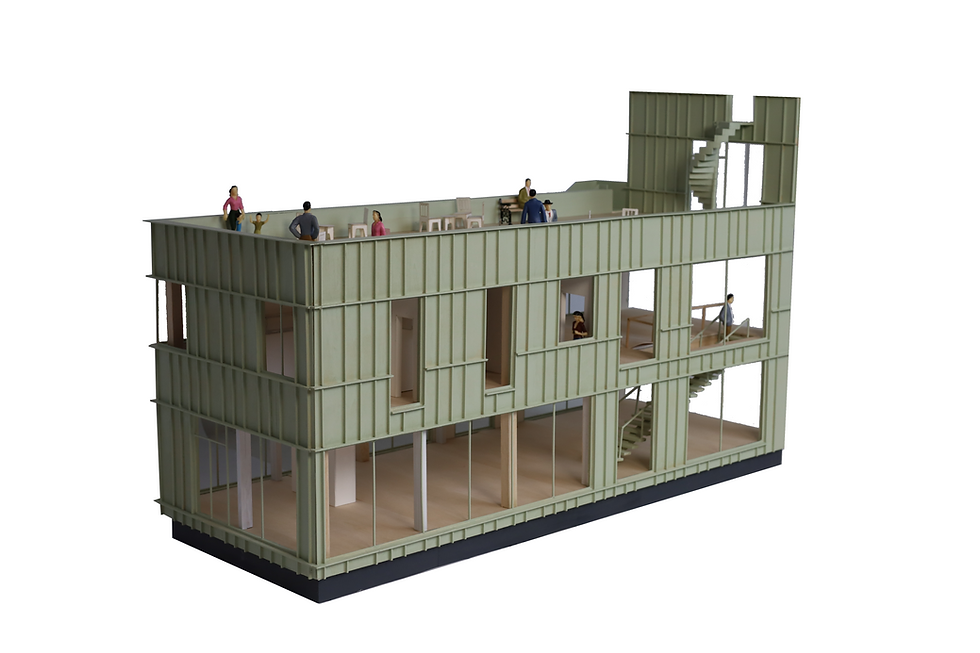


Physical Model (Scale 1:24)
36 × 11 × 15 in
Neighborhood Detail